
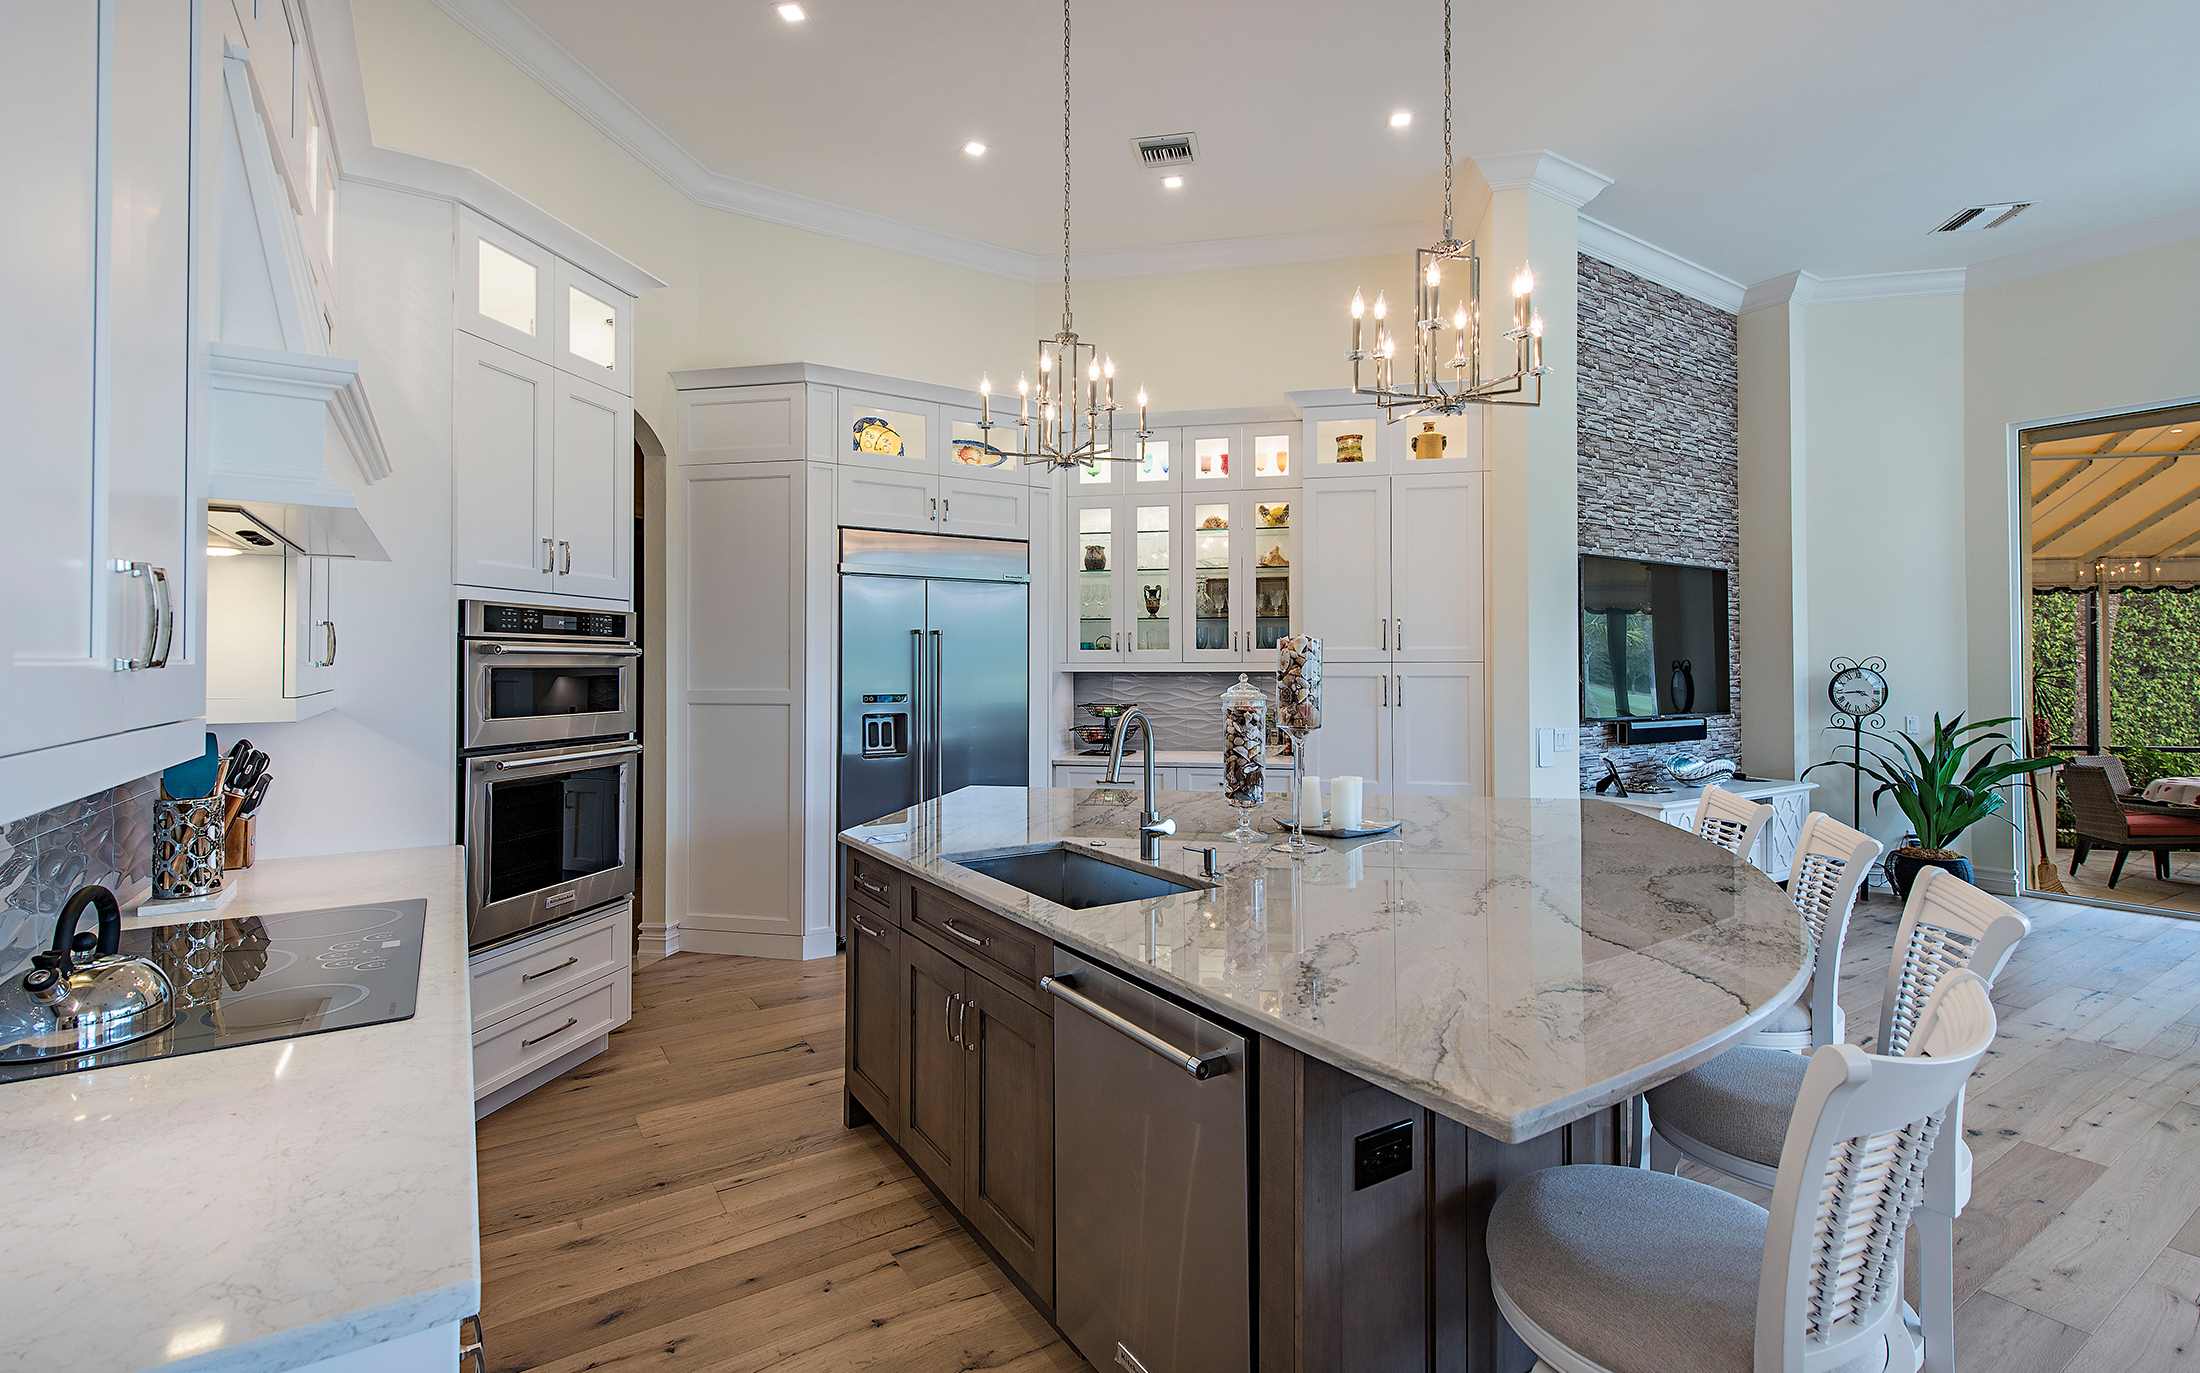
A kitchen remodel in Naples can range from keeping the cabinet boxes and updating finishes to replacing almost everything in the room. The difference matters: a limited refresh and a complete redesign don’t belong in the same budget category.
For perspective, 2025 regional benchmarks put a defined minor kitchen project near $29,000, a major midrange remodel near $81,000, and an upscale remodel near $162,000. Your property’s scope determines how useful those comparisons are. Journal of Light Construction
naples-kitchen-remodel-budget.png
AI-generated kitchen illustration, not a Reed Design Build project.
Key Takeaways
- Separate cabinet refacing and finish updates from complete kitchen replacement.
- Compare specifications and included work before comparing totals.
- Budget for installation, preparation, design, and temporary kitchen arrangements.
- Condo access and approval requirements can affect costs even in a smaller kitchen.
Kitchen Remodeling Benchmarks for Budget Planning
The 2025 Cost vs Value report’s South Atlantic regional data offers broader regional context alongside national averages:
| Defined kitchen project | South Atlantic region | U.S. average |
|---|---|---|
| Minor remodel, midrange | $28,567 | $28,458 |
| Major remodel, midrange | $81,076 | $82,793 |
| Major remodel, upscale | $161,511 | $164,104 |
These are specified 2025 projects, not Naples-specific averages, current quotations, or Reed Design Build prices. A custom kitchen or complicated renovation may differ substantially. Journal of Light Construction
A minor project can preserve sound cabinet boxes and the basic layout. A complete remodel can replace cabinetry, counters, appliances, lighting, and flooring. Moving walls or relocating utilities adds another layer of work. Define the project before choosing a benchmark.
Where the Kitchen Budget Goes
Cabinetry and Storage
Cabinet pricing depends on much more than door style. Compare cabinet-box construction, finish, drawer hardware, installation, fillers, trim, and storage accessories. A wide drawer bank, corner mechanism, or appliance panel changes the specification.
Retaining cabinet boxes only makes sense when their condition, dimensions, and layout suit the new plan. Replacing counters over cabinets you already intend to remove can create avoidable repeat work.
A detailed kitchen remodeling plan should coordinate cabinet configurations with appliance dimensions, lighting, and usable work areas.
kitchen-cabinet-storage-cost-details.png
AI-generated illustration of cabinet construction and storage details.
Countertops, Backsplash, and Flooring
Ask whether the countertop price includes measurement, fabrication, edge details, sink cutouts, delivery, and installation. A slab backsplash or complicated seam arrangement involves different work from a straightforward countertop installation.
Flooring estimates should address removal, substrate preparation, transitions, and the sequence around cabinets. The visible finish is only part of the installed price.
Appliances and Their Connections
An appliance allowance should list actual models or clear specifications. Include delivery, installation, disposal, cabinet modifications, and any required plumbing or electrical changes. Hood and ventilation requirements also need review before cabinetry is ordered.
Operating expenses are a separate comparison. The ENERGY STAR dishwasher buying guide explains how the EnergyGuide label helps compare estimated annual energy costs. Those figures don’t include purchase or installation expenses. ENERGY STAR
Layout Changes and Trade Work
Moving a sink, changing appliance locations, or opening a wall can add several trades to the project. Preserving a functional layout may reduce that work, although existing systems still need assessment.
Florida DBPR’s examples of work requiring a license include certain plumbing connections and load-bearing alterations. Confirm the qualifications required for the actual scope and identify who handles permits and inspections. DBPR Unlicensed Activity Program
Expenses That a Cabinet Quote May Leave Out
Design and Documentation
Layout development, site measurements, selections, drawings, and engineering where needed should appear in the project agreement. Reed Design Build’s interior design and build process combines planning and construction, making the boundaries of included services an important budgeting detail.
Confirm any separate design fees. An initial complimentary consultation doesn’t mean every subsequent planning service is free.
Preparation and Concealed Conditions
Demolition may expose water damage, uneven surfaces, or systems needing additional work. Include protection of adjacent rooms, debris removal, delivery coordination, and final cleanup in the written scope.
Ask what has been inspected before pricing and what remains uncertain. Keep a reserve for those unresolved conditions instead of committing every available dollar to visible finishes.
kitchen-remodel-cabinet-installation.png
AI-generated illustration of a kitchen installation stage.
Daily Living During Construction
Allow for meals without a functioning kitchen, temporary food storage, and alternative accommodation if needed. Seasonal residents may also have travel or decision-making expenses.
For illustration, an $80,000 construction quote, a separately chosen $12,000 reserve, and $3,000 for temporary arrangements total $95,000. These are arithmetic assumptions, not market prices or a prescribed contingency.
What Changes for a Naples Condo Kitchen?
A smaller condo kitchen isn’t automatically less expensive to renovate. Deliveries, elevator reservations, restricted working hours, shared plumbing, and common-area protection can affect the plan.
Obtain the association’s requirements before finalizing selections. Identify any review fees, refundable deposits, insurance documentation, flooring standards, and limitations on layout changes.
These considerations belong in condo remodeling coordination, alongside the unit’s design. Requirements vary by building. Government permits and association approvals should each be confirmed for the proposed work.
How to Compare Kitchen Remodeling Estimates
Compare proposals against the same written specification:
- Cabinets: Quantities, construction, finishes, accessories, trim, and installation.
- Surfaces: Countertop fabrication, backsplash, flooring, and preparation.
- Appliances: Models, delivery, connections, installation, and removal.
- Project services: Design, trade work, protection, permits, supervision, and cleanup.
- Contract terms: Allowances, exclusions, schedule assumptions, and change orders.
An allowance is a placeholder amount. Establish how differences between the allowance and actual selections are charged. Any scope change should document the work, price, and schedule effect before approval.
To manage spending, prioritize functional problems, select major products early, and price optional upgrades separately. Removing useful storage or necessary preparation solely to reduce the headline total may undermine the project.
Will the Remodel Pay for Itself?
Resale value and construction cost are different measures. The April 2025 NAR/NARI Remodeling Impact Report estimated 60% cost recovery for both a complete kitchen renovation and a minor kitchen upgrade nationally. That isn’t a guaranteed return for a Naples property. Balance resale considerations with how the kitchen will function during your ownership. nar.realtor
Frequently Asked Questions
Is $30,000 Enough for a Kitchen Remodel?
It may suit a tightly specified refresh with sound existing cabinets and a retained layout. Don’t assume it will cover complete replacement and major alterations; a written scope determines feasibility.
Are Cabinets Always the Most Expensive Part?
Not always. Cabinet specifications can significantly affect spending, but structural changes, extensive system work, or premium appliances may alter the balance. Compare actual line items.
Does a Small Kitchen Always Cost Less?
No. Smaller kitchens use fewer materials, but design, appliance connections, deliveries, and specialist labor still matter. Finish choices and installation complexity can outweigh floor area.
Should I Buy Appliances Before Design Starts?
Identify models early and coordinate purchase timing with the plan. Confirm dimensions, clearances, ventilation, utility needs, storage, and delivery arrangements before placing orders.
Can I Save Money by Keeping the Layout?
Often, retaining useful plumbing and appliance locations avoids relocation work. The savings depend on existing system condition and whether the layout supports your needs.
Does an Estimate Include Hidden Damage?
Only to the extent stated in the agreement. Check exclusions, investigation allowances, and procedures for pricing concealed conditions discovered during construction.
How should Naples homeowners compare kitchen remodel cost per square foot?
Compare cost per square foot only when the written scope, existing layout, cabinet specifications, and appliance packages match. A kitchen remodel involving structural work differs from a finish refresh. Evaluate square footage alongside detailed estimates to establish a realistic budget.
How do stock cabinets, semi-custom cabinets, and custom cabinetry affect the budget?
Stock cabinets offer standard sizes, semi-custom cabinetry provides selected modifications, and custom cabinets follow project-specific specifications. Compare cabinet installation, cabinet hardware, storage accessories, and finishes together. Custom cabinetry selections can substantially affect the Naples kitchen remodel cost.
What should countertop and finish pricing include?
For granite countertops or other natural stone, confirm whether the cost per square foot includes fabrication, sink cutouts, edge details, and installation. Separately identify backsplash tile, new flooring, under-cabinet lighting, plumbing fixtures, and appliance installation in the kitchen remodel cost.
How do wall removal and relocated plumbing affect kitchen remodel cost?
Opening a kitchen to the living area can add structural work, electrical work, and plumbing changes. A load-bearing wall needs professional assessment. Naples homeowners should confirm that design services, required engineering, and layout changes appear in the written scope.
Can Southwest Florida estimates predict my Naples kitchen remodel cost?
Quotes from Fort Myers or Cape Coral provide context when specifications and access conditions match. A Collier County condo may involve elevator reservations and association approvals, while a gated community may restrict deliveries. Include those property-specific requirements when budgeting a Naples kitchen remodel.
A Kitchen Budget Starts With Clear Decisions
The most useful budget explains what stays, what changes, and what each selection includes. Regional benchmarks provide perspective, while measurements, building rules, and product specifications establish the actual scope. Keeping construction, reserves, and household expenses separate makes the final proposal easier to understand.